







LAMAS opposes revised version of Liverpool Street Station development, 2025

LAMAS’s Historic Buildings committee has studied the latest revised plans for Liverpool Street Station and has concluded that they are still very detrimental to the visual and historic environment of the area. As a result, the LAMAS President, Vanessa Harding, and John Ricketts, Chair of the LAMAS Historic Buildings and Conservation Committee, have written objecting to the latest plans. See the detail of the objections
in the letter here.
There are letters of objection to the application posted on the Corporation of London webpage for the development (go to https://www.planning2.cityoflondon.gov.uk/online-applications/search.do?action=simple&searchType=Application; insert ’25/00494′ into the search box, then at the next screen click Documents) from, among many others, St Paul’s Cathedral, SAVE, Historic England and the Twentieth Century Society. All strongly oppose the development.
And here is an article of 13 July 2025 in the Daily Telegraph by Simon Heffer:

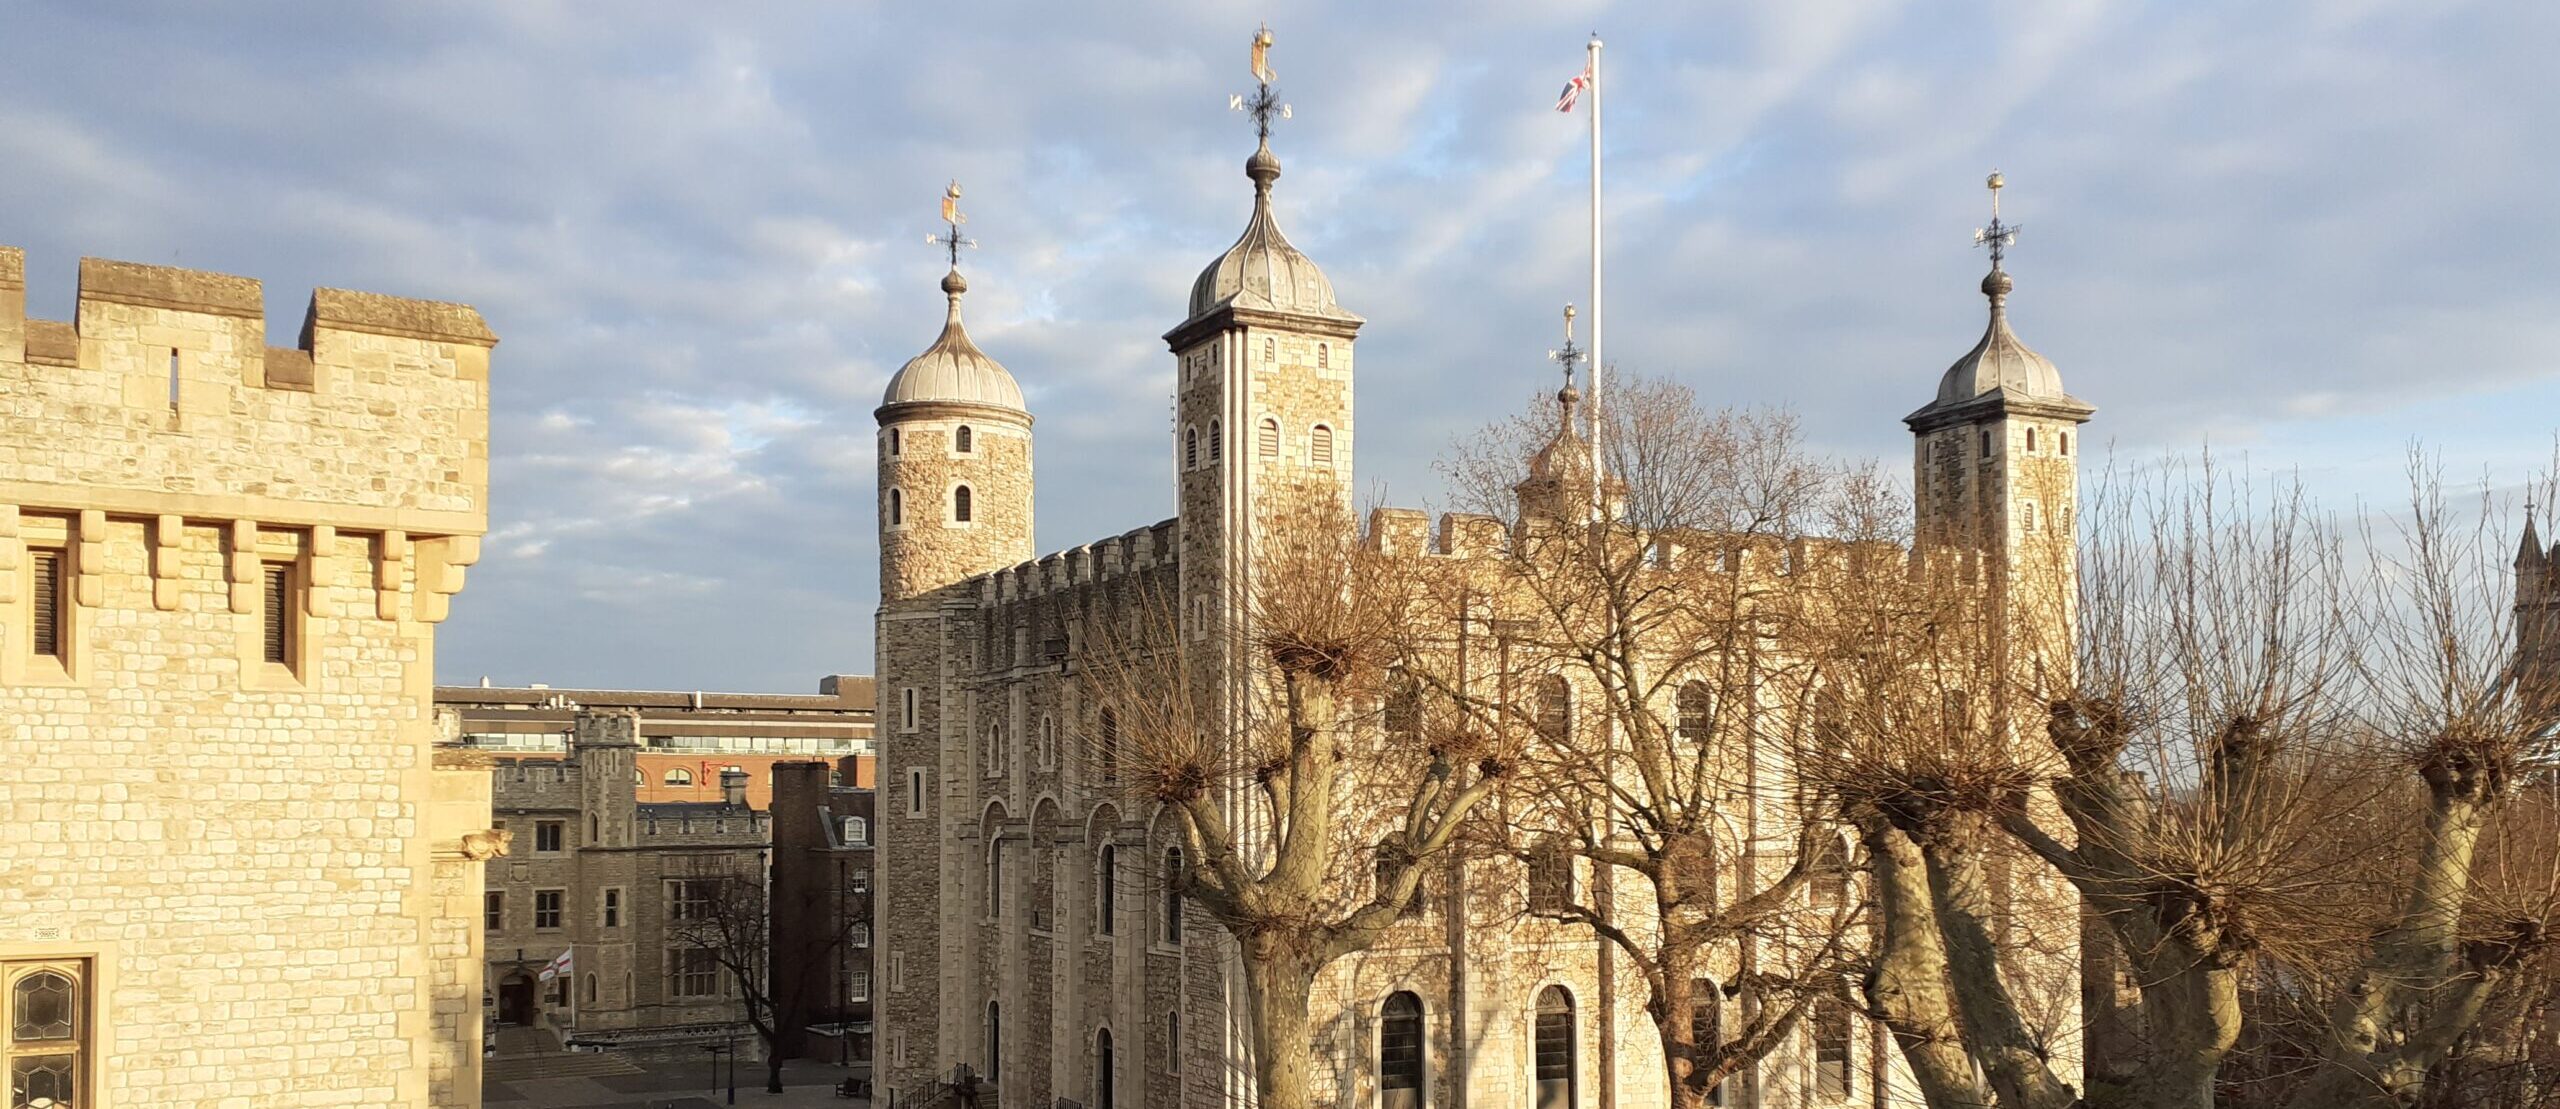
Not for the first time, I find myself thinking about London’s Liverpool Street station, a great Victorian building that Network Rail seeks to destroy by putting a horrible skyscraper over the top of its concourse. The City of London’s planning authorities have already vetoed one unsuitable idea; now a less radical, but still aesthetically destructive, blueprint by the architectural practice Acme has been prepared, and has passed the first hurdle with the City’s planners. Largely because the leader of the campaign to save the station is Griff Rhys Jones, the celebrated comedian – and he is leading it superbly – some in the media have been keen to describe what is going on as a battle between him and a rapacious developer: a prism further distorted recently by the fact that the developers have hired a lobbying company run by a former adviser to Boris Johnson.
Given how ignominiously Johnson ended up, one might have thought they would have looked elsewhere; and it has been found that the lobbyist has resorted to using employees of the developer’s architect to write on social media in support of the project. It is patently very hard to find members of the public who wish to profess their admiration for the swamping of this fine Victorian building by a vast skyscraper. The station is perfectly all right as it is – I use it two or three times a week for return journeys from Essex – and this proposal is mainly about the exploitation of real estate. The Eastern counties are becoming more populous and the station may well need more capacity; how this is achieved by putting a skyscraper over it is beyond most people.
In fact, the real issue about Liverpool Street is that if the latest plan were to go ahead, it could put every great building in the country at risk. The Victorian edifice and train shed at the station are Grade II listed: if a skyscraper is allowed to be built over the concourse between them, then what does that say about the protection of the country’s architectural heritage? We are taken back to the relentless decision in 1961 to destroy the Euston Arch, and to an era in which little value was placed on fine 19th-century buildings.
Network Rail is preening itself about the contention that its new proposals do not impinge on the Victorian building. But what is now proposed would violate the environment of these great buildings, and it should be rejected to preserve the City’s character. You wouldn’t stick a skyscraper over the top of a fine Grade II-listed church or fine house, so why is it all right to stick one over Liverpool Street?
We as a people have become enormously protective of our architecture, perhaps in response to the ruthless and ignorant demolition of fine 18th- and 19th-century buildings in the 1950s, 1960s and 1970s. The listing process was meant to put a stop to that. More than 2,000 people and almost every relevant heritage body in the country objected to the last plan, and it was discarded. This new plan is in some respects worse than the first, because of some of its intrinsic silliness – i.e. its pastiche entrance arches. And one can intuit all one needs to know about it in a remark by a Network Rail official that the proposed development would create an “accessible and inclusive space”, whatever that means.
The logic of proceeding with these plans for Liverpool Street is that the City’s planners allow such skyscrapers over and around every fine listed building in the Square Mile. A few minutes away on the Elizabeth Line is Canary Wharf, with so much free office space that some of it is being converted into flats. They want to build new retail space at Liverpool Street when all over the West End shops are empty. The increase in working from home and the ubiquity of online shopping have rendered plans such as Network Rail’s utterly superfluous. The City authorities should reject it accordingly.
And here, on 28 August 2025, is a press release from SAVE announcing a report from an expert which shows that the current (second) proposal by Acme is not compliant with a sign,ificant number of local and national carbon policies and targets:
|
||
|
||
|
||
|
||
|
||
|
||
|
About the author of the report
Simon Sturgis is Managing Partner of Targeting Zero, and a member of the Construction Industry Council (CIC) Climate Change Expert Panel, the British Council for Offices Sustainability Group and was a Sustainability Advisor to the RIBA Stirling Prize (2017/18). He is an advisor to the EU Commission, Green Construction Board, RICS and the Building Research Establishment.
About LISSCA
The Liverpool Street Station Campaign (LISSCA), chaired by the Victorian Society and Griff Rhys Jones, comprises SAVE Britain’s Heritage, The Twentieth Century Society, Historic Buildings & Places, The Council for British Archaeology, the Georgian Group, the Spitalfields Trust, Civic Voice, London Historians, the Betjeman Society, London & Middlesex Archaeological Society and original campaigners from the 1970s who prevented all the station buildings being demolished
Another objection, by Historic Buildings and Places (formerly the Ancient Monuments Society):
This is not a conservation-led scheme. It involves demolition of over half of the grade II listed station (the concourse and related part of the trainshed) and the introduction of an 18 storey/ 80+ meter glazed tower above the concourse, which grossly intrudes on the setting of the station and the grade II* listed Andaz/ Great Eastern Hotel, and harms the character of the Bishopsgate Conservation area. The cumulative impact is considered to represent substantial harm. HB&P therefore OBJECT to the application on heritage grounds and recommends refusal.
Site and Context
The current form of Liverpool Street Station is a result of a public inquiry into the proposed demolition of both the station and the former Great Eastern Hotel in 1976. The 1870s trainshed was listed and the hotel was omitted from the scheme, while the former Broad Street Station was sacrificed to fund the alterations to Liverpool Street Station, including the extension of the train shed and remodelling of the concourse between 1986-1991. The redevelopment won awards for its conservation led approach and celebration of the gothic and Victorian architecture that characterises the station today. The station’s grade II listing very clearly includes both the original trainshed dating from the 1870s, as well as the current concourse and the trainshed extension from the late 1980s/early 1990s reorganisation of the station.
Historic England’s list descriptions for both Liverpool Street Station and the former Great Eastern Hotel clearly outline the architectural, social, historic and group value of both buildings. This is reiterated in the Bishopsgate Conservation Area Appraisal, which was amended in 2007 to include Liverpool Street. It notes that the CA consists of ‘predominantly Victorian and Edwardian buildings’ and ‘overlaid with key examples of Georgian town planning and Victorian railway infrastructure’. It is also ‘An area distinct in the east of the City in terms of building scale and diversity of use, contrasting with the large-scale office buildings to the north, south and west’. It describes Liverpool Street Station as ‘one of London’s great Victorian stations, and is a dominating presence in Liverpool Street and
Bishopsgate. The station, its 1990s additions, its Gothic style office wing on Liverpool Street and the former Great Eastern Hotel (1880-84) collectively form a notable Victorian townscape group. The Hotel dominates the corner, in terms of its size and elaborate decorative treatment.’
Harmful Impact of the Development
The application would demolish a substantial portion of the grade II listed station, including the almost complete loss of the concourse and southern parts of the trainshed. The later concourse is included in the grade II listing for the quality of its sympathetic design, which carefully follows the detailing, form and proportions of Wilson’s original 1870s trainshed, integrating a second transept that enhances the spatial quality and cohesiveness of the remodelled and unified station concourse. HB&P therefore dispute the suggestions in the Heritage Statement that the loss of part of the trainshed, the Sun Street walls and the main concourse is less than substantial harm due to the ‘limited historic value’.
Incremental development nearby has resulted in the station being encircled by midrise development, and construction of an 18-storey over-station development over the southern end of the station would destroy the heritage value and historic character of the station from all public view points, bar Exchange Square at the rear. It would also drastically block natural light to the concourse and platforms, even with the restoration of the glazing to the remaining part of the trainshed.
The tower would also irreparably damage the character and appearance of the Bishopsgate Conservation Area by the imposition of a tall, modern building of excessive width over the station. The new buildings, by virtue of their scale, materiality, and design are unacceptable in heritage terms and would destroy one of the last cohesive Victorian streetscapes in this part of the City of London, as observed in the CA appraisal.
The design itself is a confusing and conflicting piece of architecture and demonstrates that an over station development in this location is not appropriate, given the constricted site and the surrounding built, view corridor, and heritage constraints that are present.
The range of different architectural styles and the transitions between them is awkward. From the pointed arches of the heritage train shed, to the proportions of the ‘Victoriana’ concourse roof, that then transitions into the solid brick arches at the entry points (which introduce a rounded curve arch that jars with the pointed arched windows of the existing trainshed – particularly noticeable on the Sun Street elevations), and the hard lines between the brickwork and the fluted glass box above, introducing yet another style, material and texture. Externally, it appears as two disjointed buildings placed on top of each other. It then sits awkwardly wedged between the Grade II* Andaz Hotel and the Bishopsgate office building and does not in any way relate to either of these buildings.
The design of the proposed development certainly does not help to ‘better reveal’ the significance of the conservation area.
We defer to, and echo, the extensive comments the Georgian Group have already submitted regarding view corridors and the impact the office tower would have on numerous nearby churches, listed buildings, and other conservation areas, most notably the long, cross-city views of St Paul’s Cathedral.
Public Benefits
HB&P acknowledge that the station needs work to improve access and capacity, and some of these issues are currently being addressed, such as work to increase the ticket barrier gates to the main line platforms. Many of the claimed public facing ‘benefits’ (e.g. new ‘statement’ entrances are only provided to support the tower above and are not essential to the actual access and capacity requirements of the grade II listed station itself. The
additional cost of piling in this difficult location above tube and rail tunnels has also unnecessarily inflated costs for delivering the over station development. The roof top garden and lecture roof are not essential to improving access and capacity at the station and should not be considered benefits at the expense of a listed structure.
Lack of Justification
Council will be well aware of para 213 of the NPPF which advises that: Any harm to, or loss of, the significance of a designated heritage asset (from its alteration or destruction, or from development within its setting), should require clear and convincing justification. Substantial harm to or loss of… …grade II listed buildings… should be exceptional.
The application fails to satisfy para 213 as it has not adequately explored less harmful and alternative options for the upgrade of this grade II listed station. The application only considers an over-station development. Network Rail need to go back to basics and clearly identify the needs of the station, the cost to upgrade the station, and the minimum amount of enabling development needed to fund those works in order to justify any development. For example, Network Rail has a nationwide supply of sites that could be developed to fund an upgrade of this grade II listed station. The application will also involve a substantial uplift in retail space within the new, raised walkways to Exchange Square at the rear – would this alone offset the cost of the access and capacity requirements of the grade II listed station? All these less harmful options must be explored.
It is also a concern that the station needs such a substantial upgrade only 30 years after the last major rebuild. The over-station development fails to safeguard the ability to provide further major upgrades to meet changing needs in the future.
In summary, given this involves the demolition of a substantial proportion of a listed structure, all alternatives must be explored to ensure the least harmful development and one that secures and sustains the heritage value of the station.
If your Authority is minded to grant permission for this application, despite the level of harm to significance, the extent of contradiction in the submitted planning documents and the lack of justification provided, we request that this be referred to the Secretary of State for determination.
Ross Anthony
HB&P Casework